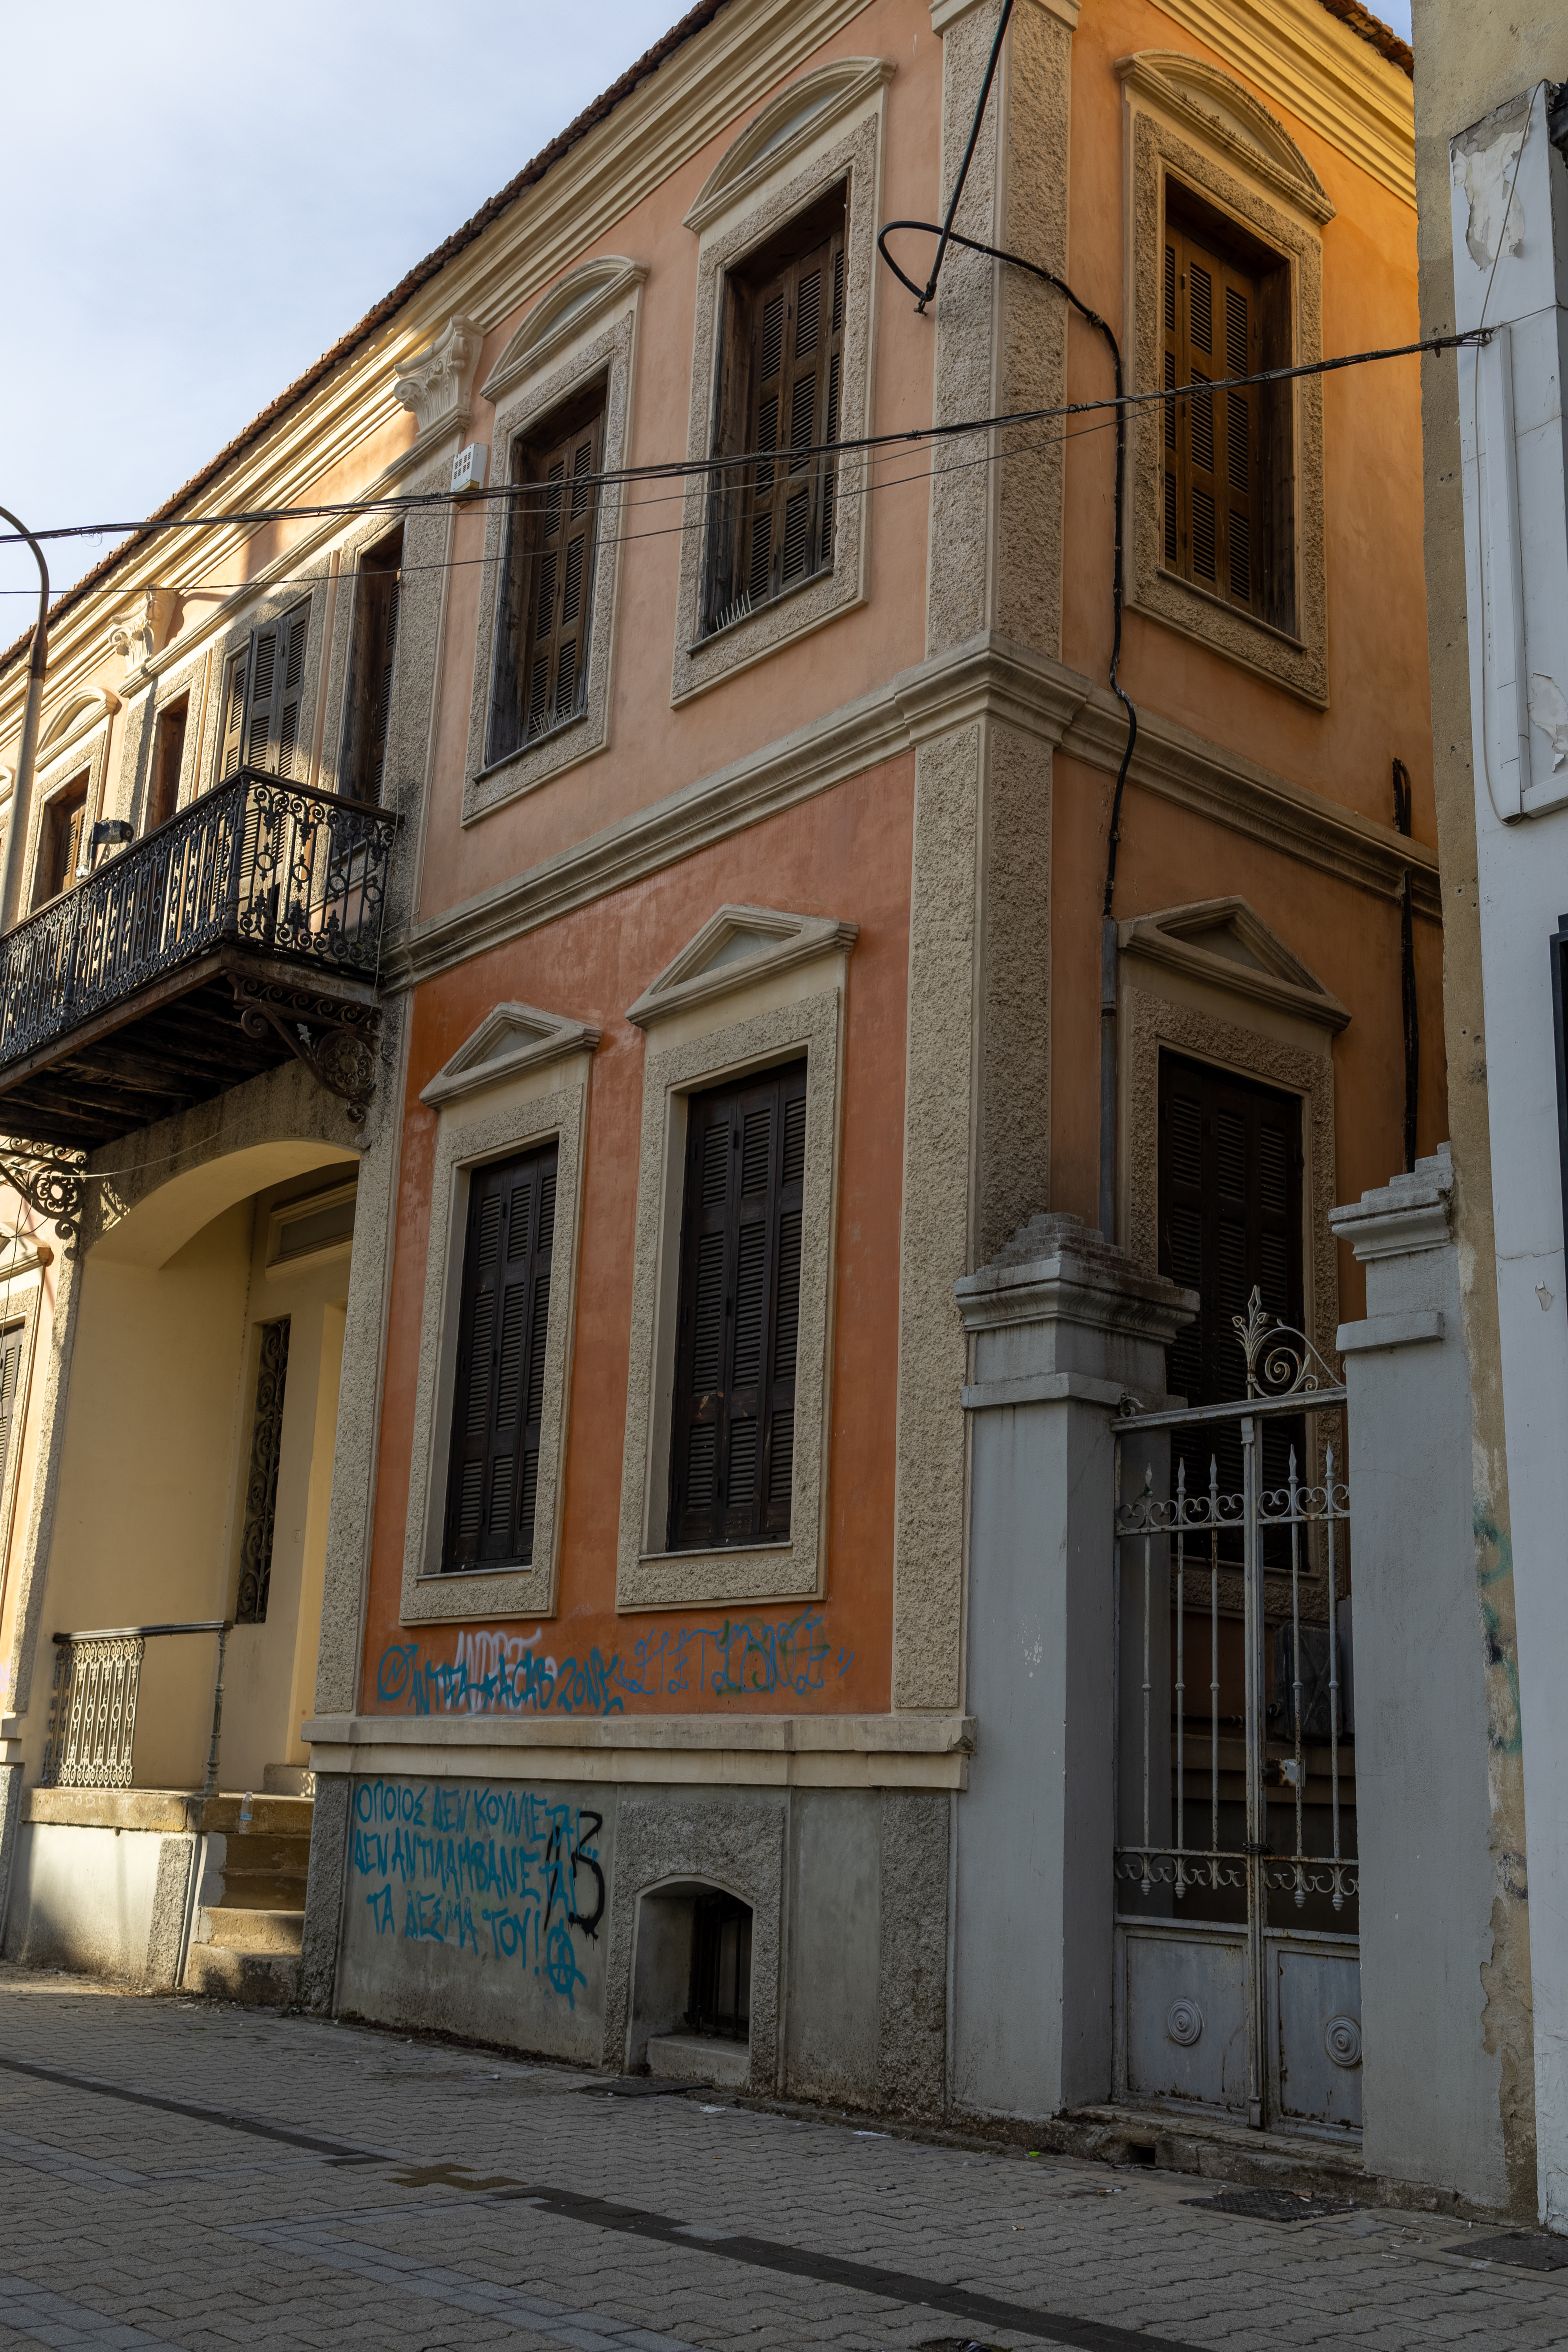
It was declared as a protected monument according to the provisions of Law 1469/50. It is a remarkable neoclassical building and a typical example of this architectural period illustrating the typology of residences built after 1850 in the area.
During this period, Komotini experienced an economic growth and many neoclassical buildings similar to the Iliadis Mansion were built mainly by merchants.
The mansion is a two-storey building with semi basement and tile roofs, having a unique layout and functionality. It is constituted of two main parts - the living room which is located in the center of the first level and the inner circular staircase in an extension of the living room that leads to the second floor. The faces are characterized by their symmetry in the arrangement of the architectural and morphological elements. The morphology is especially remarkable. The pilasters have peculiar capitals. The windows have frames crowned with triangular lintels on the ground floor and with semicircle lintels on the upper floor. The balcony is constructed with great subtlety, with elaborate cast iron railing and corbels. Finally, both sides of the woodcut paneled exterior double door have small rectangular windows with elaborate ironwork.
Private Building. Closed for the public.